
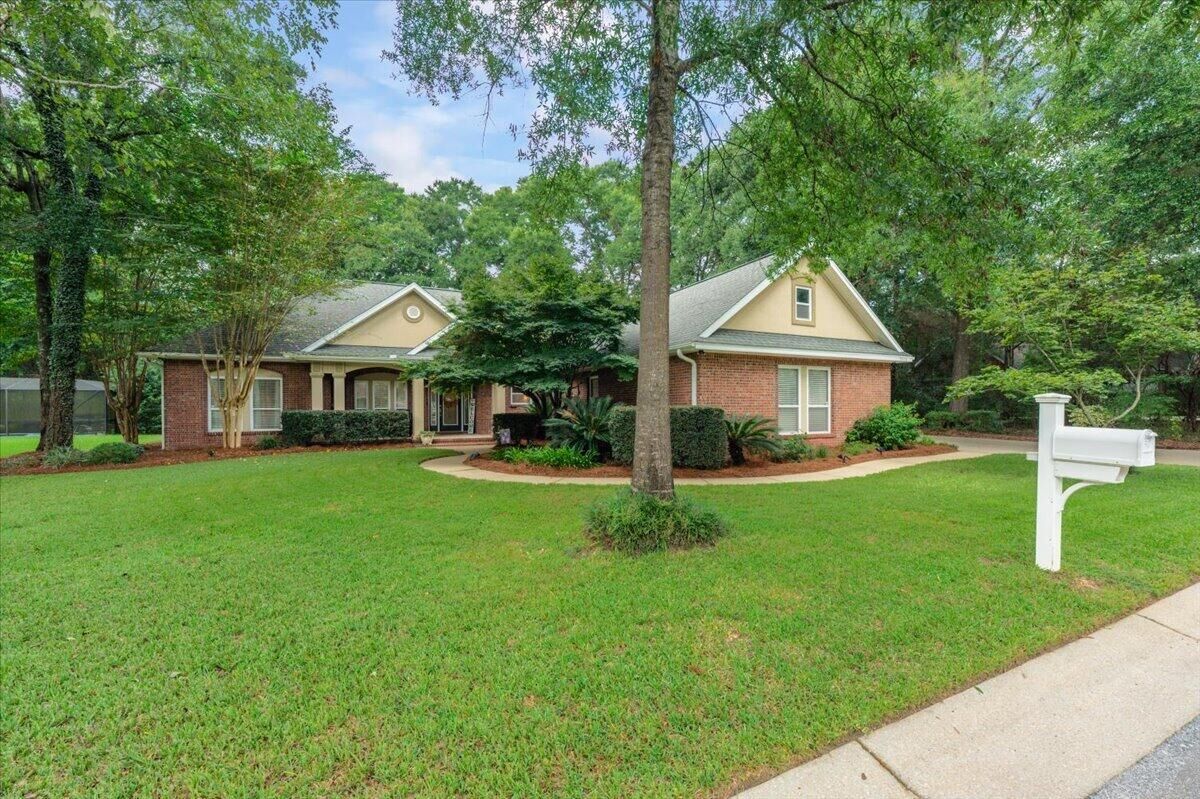
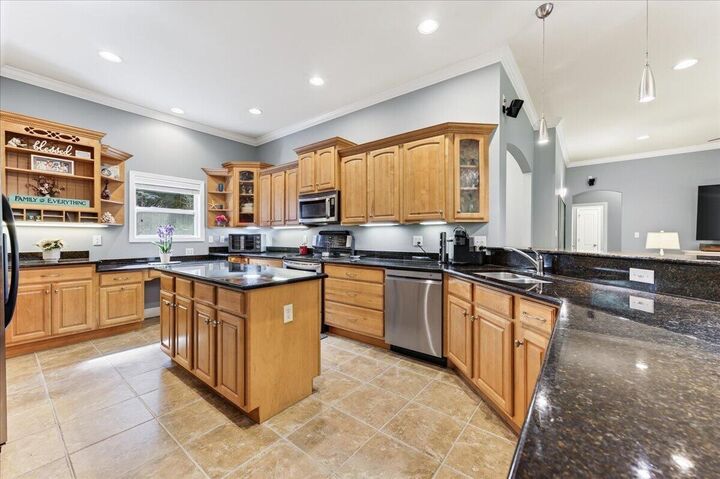
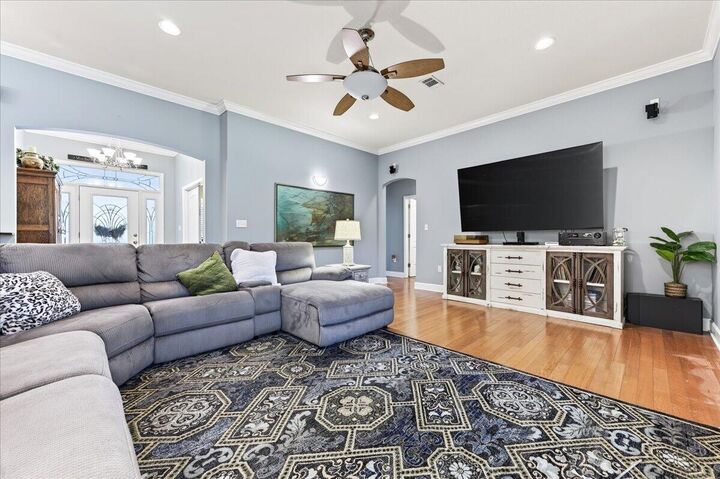
Listing Courtesy of: EMERALD COAST / Listed By: Cheryl Purvines, Coldwell Banker Realty
5808 S Mosley Lane Crestview, FL 32539
Active (23 Days)
$489,900 (USD)
MLS #:
1011184
1011184
Taxes
$2,450(2025)
$2,450(2025)
Lot Size
0.34 acres
0.34 acres
Type
Single-Family Home
Single-Family Home
Year Built
2005
2005
Style
Traditional
Traditional
County
Okaloosa County
Okaloosa County
Listed By
Cheryl Purvines, Coldwell Banker Realty
Source
EMERALD COAST
Last checked Oct 2 2026 at 11:36 PM GMT+0000
EMERALD COAST
Last checked Oct 2 2026 at 11:36 PM GMT+0000
Bathroom Details
- Full Bathrooms: 2
- Half Bathroom: 1
Interior Features
- Kitchen Island
- Breakfast Bar
- Washer/Dryer Hookup
- Pantry
- Split Bedroom
Kitchen
- Dishwasher
- Microwave
- Stove/Oven Gas
- Refrigerator W/Icemk
- Water Heater - Gas
Subdivision
- Claire's Vineyard
Lot Information
- Interior
- Level
- Aerials/Topo Availbl
Heating and Cooling
- Natural Gas
- Gas
- Ceiling Fans
Utility Information
- Utilities: Public Water, Tv Cable, Electric, Gas - Natural
School Information
- Elementary School: Bob Sikes
- Middle School: Davidson
- High School: Crestview
Garage
- Garage
Parking
- Garage
Stories
- 1
Location
Disclaimer: Information deemed reliable but not guaranteed. The information is provided exclusively for consumers personal, non-commercial use and may not be used for any purpose other than to identify prospective properties consumers may be interested in purchasing. © 2026 Emerald Coast Association of REALTORS Last Updated: 10/2/26 16:36
Vendor Number:29098
Vendor Number:29098

Description